Showing posts with label bedroom. Show all posts

Tuesday, July 26, 2011

Blank Slate for Me Too

Lastly, I'll share the 2nd story of my parents new home.

First is my mom's "office". It's simple but lovely at the same time.


The guest bathroom has  a familiar theme...black and white.


As well as the guest bedroom. I love this room--mostly because Mom copied my me on my own design ideas. :) Not really, we just have very similar taste!


This is the beginning of my room. I still await my Layla Grace headboard, my linens, king bed frame, and am on the lookout for some crystal lamps.


This will act as my dresser. I'm filling the shelves with antiqued wire baskets with linen.


This is my bathroom. Like the bedroom, the walls are currently green. This is definitely going to change.


And the other part of my bathroom. I absolutely adore my French linen shower curtain!


This is the other "man cave". Eventually golf prints and decor will fill up this room--much like my parents old "den".


So after just one month, the only furniture my parents lack is my bed and chairs in the guest rooms. The little stuff is coming together too. I know my mom is certainly ready to get all the window treatments hung, and I think Dad just needs more time in the yard before he's convinced that it really is "home". I think it's obvious where I get my love for decorating though! Mom's got quite the knack (and Dad has certainly developed the taste as well).

Monday, July 25, 2011

Equally Blank Slate

Today, I'm sharing the areas of the first floor where my parents live out their more private lives. This part of the home is absolutely stunning in functionality and design.


Their bedroom--where my mom is sticking with the black and gold tones of their previous home.


Their master bathroom suite is absolutely amazing. Here who can see "Her" side of the bathroom and the large tub in the middle.


Here is a glimpse of "His" side as well as the window seats...and another view of their fabulous bathtub.


Dad's closet also serves as a kennel. :) The dogs even have a TV.  This area was originally meant for a treadmill or exercise bike, but the dogs fit perfectly. Notice what it feels like to have nothing to move...not even clothes.


Mom's closet has a vanity and a three way mirror. Such a fabulous closet for any woman!


Unfortunately, the dogs are smart enough to figure out how to open the plantation shutters to see out. My mom's closet is at the front of the house, so hopefully she can avoid too many embarrassing moments when neighbors walk by!


My dad spends plenty of time in his front office. It's his hideaway and a very comfy one at that.


This essentially finishes the ground floor (minus the laundry room, entry hall, and other bathrooms). My parents have commented over and over again about how livable their new open floor plan is. I think it's gorgeous!


Friday, June 17, 2011

Retreating Home

So my parents home used to be my place to go "recharge"...even for just 24 hours. Unfortunately, my sanctuary for myself burned to the ground. One of the good things coming from it though is the chance to create a NEW retreat. My parents have found a new home and take possession soon (I hope). Mom has been asking me for suggestions on all of the rooms in the house, but espeically "my new room". Here's some of my inspiration for my new room:


Restoration Hardware

My original mood board:

Bedroom
Between the linen and weathered pine giving a look of antiquity and mirrored chests to add a hint of modernism, I'm pretty excited about my new retreat! I'm even more excited that my parents will soon be settling into a new home...rather than a hotel.

Sunday, March 27, 2011

Night Night Time

On our way to the end of this journey...

The big part of the redo really involved my bedroom and bathroom. While I was afraid of going "drab" or borderline "emo", I couldn't settle on an accent color for my bedroom. More red? Yellow again? Maybe purple? What about pink? So in the end, I went with grey...and that has made all the difference.

BEFORE:
My master bedroom was originally the reused decor of a previous guest bedroom. I traded in my king bed for a queen (for space purposes obviously), and the guest bedroom had the linens and everything ready to go. Not only that, but this townhouse came with a master bathroom wallpaper with leopard print (and I sorta liked it). That was very fitting for the "world travel/safari" theme I had going in the old bedroom.


When I first moved in, I had the bed in front of the windows. I really like walking in on the foot of the bed; however, I hate blocking all the natural light that comes through all those windows. So, the first thing I did was rearrange (and trade old, dingy pillows for new ones). Unfortunately, you know longer walk in on the foot of the bed. But there's lot of space and the windows let in more light. Do those pillows look familiar? They ended up embellishing my dining room chairs.

AFTER:
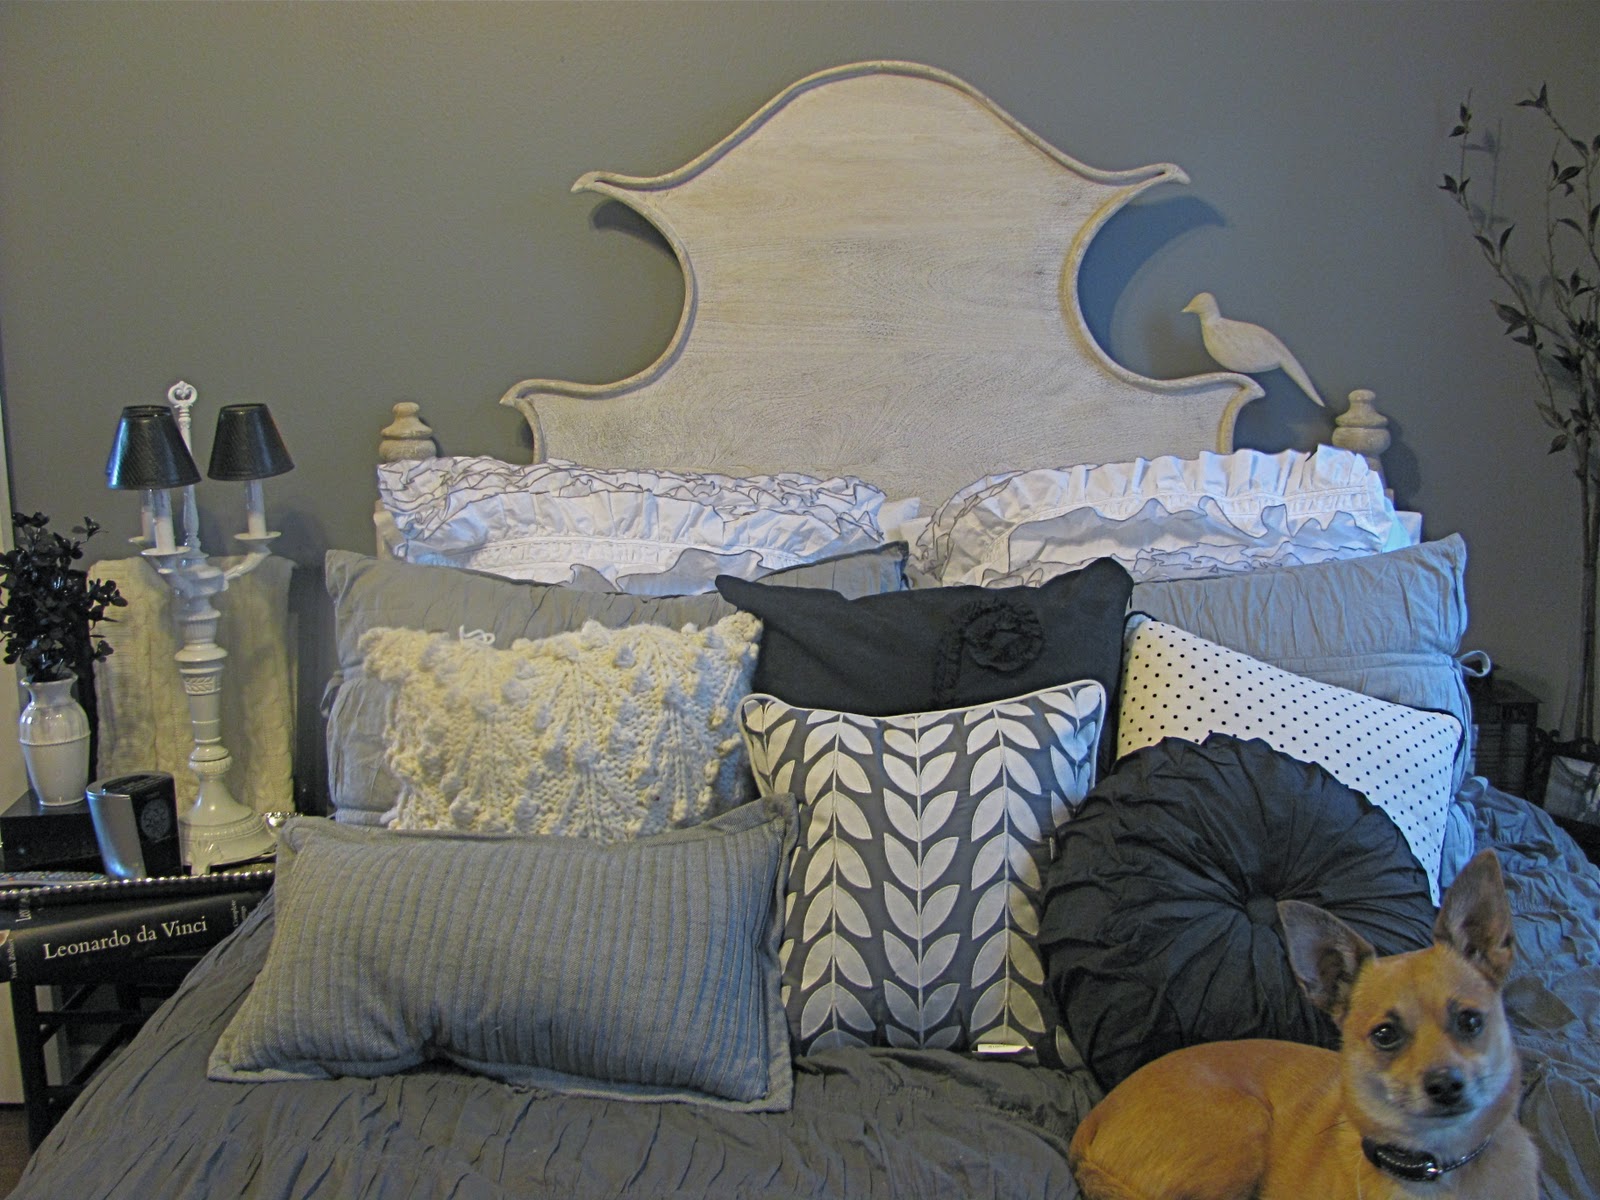
As with the rest of the home, the black and white theme was introduced along with the grey as the room's accent color. I aimed to mix fabric and texture more so than color in this room to make it feel like luxury, not gloom. After a mishap with one "handyman", I ended up replacing the carpet with vinyl wood floors (Konecto) and purchased this awesome black and white houndstooth rug for something warm to step on to in the mornings.


I love this Ballard Designs headboard. I waited for 3 whole months to get it...I think that might be the first time I've actually witnessed the fact that good things come to those who wait. Like I said, texture (not color) in this room. Silk in the drapes, ruched duvet and shams, tuxedo pillows and skirt, sweater pillows, and velvet throw. I just want to stay in it!

My nightstand. It's the last of my great grandmother's dining chairs (same as in the dining room) that I painted black. The lamp is the same one previously seen on the dresser with a couple coats of white spray paint and new black shades that costs me $1 each at an architectural salvage in Fort Worth. My dogs have added their personal touch to the corner of the da Vinci book. I have used a chair as a nightstand in the past, it works perfectly for a small space!


The chest of drawers. That crazy peacock was moved from the living room to this room. I love the crystal candlesticks that contribute to the "bling" this room has along with the silver accessories.


On top of the dresser. Memories of Brewster's first time at the beach and fun frames from Target and Hobby Lobby. The books, my favorite being Night, are ones I took from Mom's large collection of leather bound books. She's kind of a big deal. 

Making room for a tv harder than it should be. This seems to work out well, and all the cords are hidden, so at least I've gotten that far. The trunks used to be regular, run of the mill, wood. Again, more spray paint turned them into contemporary, metallic pieces that perfectly added more texture to the room.

And that door, well it leads to the 6 week long adventure that is the grand finale of Design Week.
Brewster is still offering up cuddle sessions. Brewster's favorite time is night night time! It's the perfect overcast day for some snuggling in that comfy bed! 


Blog Design by CGM